

Housing & Estate Renewal Architects in London
Satish Jassal Architects is a London architecture practice specialising in council housing, affordable housing, supported living and residential development on constrained urban sites.
We work with local authorities, public-sector clients, community organisations and developers to unlock overlooked land and deliver high-quality new homes alongside improvements to existing estates and neighbourhoods.
Our experience includes council housing, social-rent homes, estate infill, supported living, small-site housing, community-led development and mixed-use residential schemes. We focus particularly on difficult sites where new housing can also improve public realm, safety, connectivity and the quality of existing places.
From feasibility and planning strategy through to detailed design and construction, we develop robust, sustainable housing that maximises the potential of constrained sites while responding carefully to existing residents, neighbouring homes and local character.
The projects below demonstrate our experience delivering and securing planning permission for housing ranging from eight-home council infill schemes to estate renewal, supported housing and larger residential developments across London.
1. Rowan Court, Haringey
Council housing & estate renewal
A development of 46 new council homes for Haringey Council, delivering 100% social-rent housing on a constrained estate-edge site in Seven Sisters. The scheme transforms underused garages and overlooked land into a new residential neighbourhood while improving the wider existing council estate.
The development includes apartments, family townhouses and intergenerational maisonettes arranged around a new mews street, public square and landscaped communal spaces. Improved lighting, planting, cycle and refuse storage and a safer, overlooked pedestrian route help address existing public-realm and connectivity problems as part of the wider estate renewal strategy.
-Winner of an RIBA London Award 2026
-Civic Trust Award Winner 2026
-Housing Design Award Winner 2025
Key Planning & Housing Considerations:
46 new council homes
100% social-rent housing
Estate-edge infill development
Regeneration of underused garages and brownfield land
Existing residents and neighbouring council homes
New public square and mews street
Safer pedestrian connections
Family and wheelchair-accessible homes
Public-realm and landscape improvements
Low-carbon, car-free development
Durable, low-maintenance materials
Maximising density on a constrained urban site

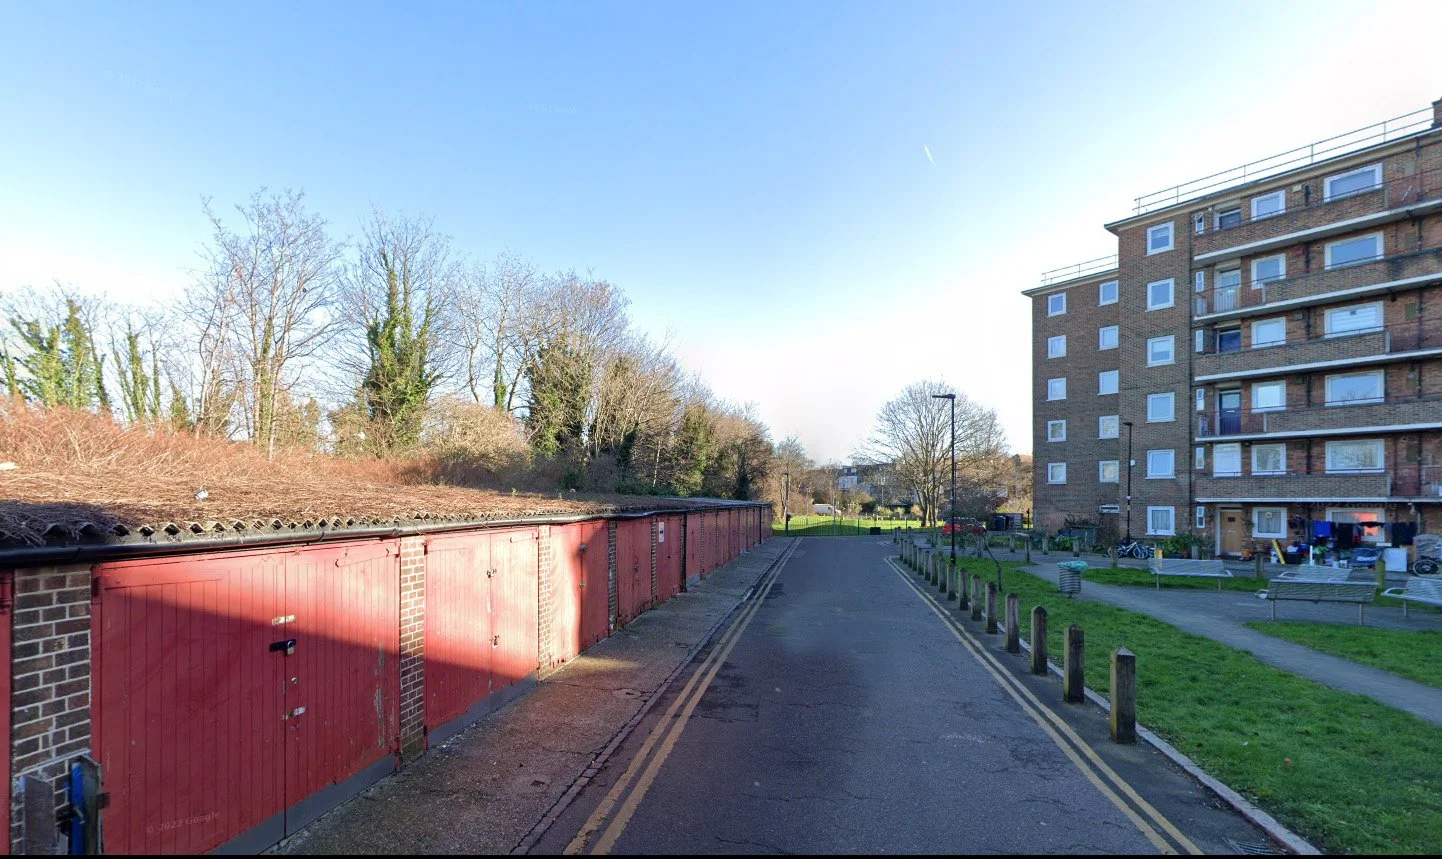
Estate-edge site before redevelopment, showing underused garages and overlooked land subsequently transformed into 46 new council homes and improved public realm.
2. Edith Road, Haringey
Net-zero council housing infill
Eight new net-zero carbon council homes for Haringey Council, built on a constrained former car park at the edge of an existing estate. The project demonstrates how small, overlooked urban sites can provide high-quality council housing while improving the environment for existing residents.
The development provides apartments, duplexes and townhouses, including wheelchair-accessible accommodation. Homes are dual or triple aspect to maximise daylight and natural ventilation, while a landscaped communal courtyard, vegetable garden and improvements to cycle storage, refuse facilities and the surrounding public realm benefit both new and existing residents. The scheme is fossil-fuel free, using individual air-source heat pumps and photovoltaic panels, and achieves a 104% reduction in carbon emissions against the baseline.
Key Planning & Housing Considerations:
Eight new council homes
Estate-edge infill
Former car park site
Net-zero carbon in operation
Wheelchair-accessible housing
Family homes
Dual and triple-aspect homes
Relationship with existing estate residents
Shared landscaped courtyard
Public-realm improvements
Air-source heat pumps and photovoltaics
Maximising a small urban site


Former car park and overlooked estate-edge site before redevelopment into eight net-zero carbon council homes.
3. Net Zero Carbon Supported Living, Haringey
Supported housing & independent living
A 14-home supported housing development in Haringey, providing one-bedroom homes and a dedicated support office for residents with mental health needs who are transitioning towards independent living. Commissioned by Haringey Adult Services, the scheme received unanimous planning approval.
The design places dignity, independence and wellbeing at the centre of the project, creating high-quality homes around shared amenity space while responding sensitively to the neighbouring Noel Park Conservation Area and surrounding council housing.
The development is designed to meet the Mayor of London’s zero-carbon target through on-site measures, including air-source heat pumps and a substantial photovoltaic array.
Key Planning & Housing Considerations:
14 supported living homes
Haringey Adult Services
Supported housing for people with mental health needs
Transition to independent living
Wellbeing and resident dignity
Dedicated support facilities
Conservation-area setting
Relationship with existing council housing
Inclusive and accessible design
Net-zero carbon strategy
Air-source heat pumps
Photovoltaic panels

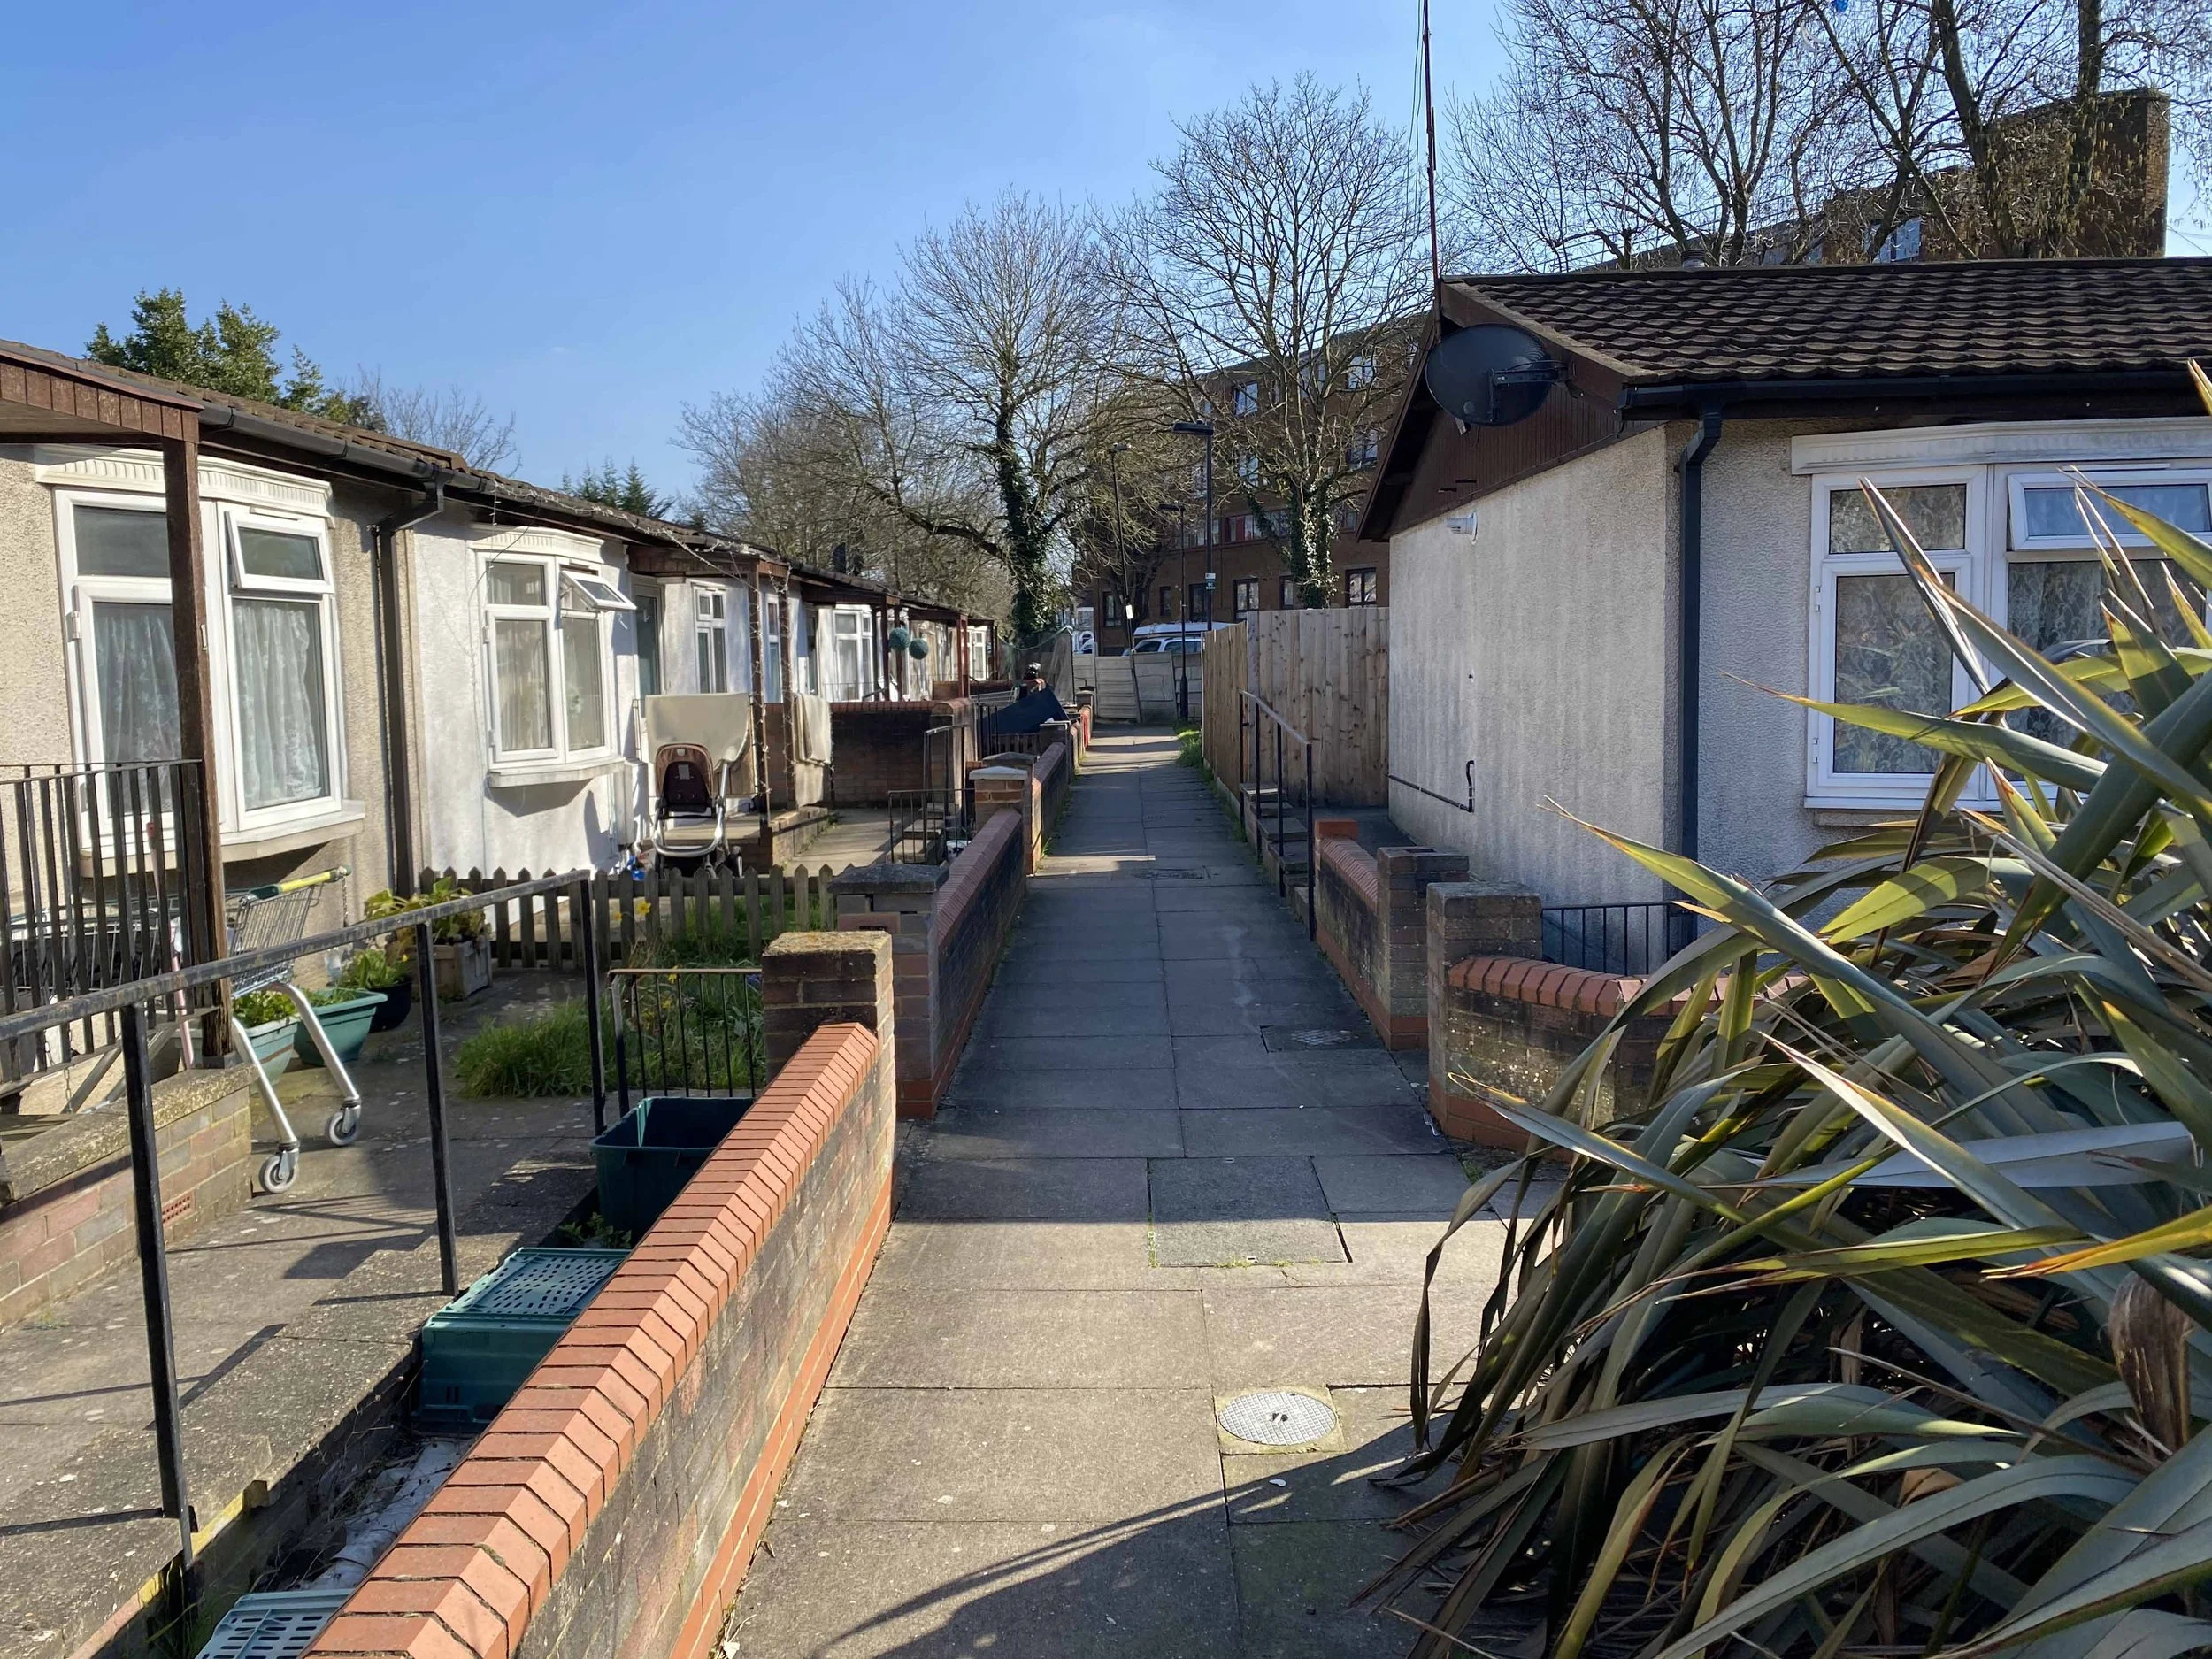
Constrained Haringey site of dilapidated bungalows before redevelopment into 14 net-zero carbon supported living homes.
4. Arclight, South Woodford
Community-led housing & regeneration
A masterplan for 28 new homes at Holy Trinity Church in South Woodford, Redbridge, commissioned by the Church of England. The scheme combines new housing with a vicarage and improved community facilities, demonstrating how underused institutional land can help deliver homes while supporting existing community infrastructure.
The housing includes a mix of one, two, three and four-bedroom homes, with dual-aspect layouts, private and shared amenity spaces and inclusive design principles. The wider masterplan also supports a new community hall, café, public play space and improvements to the permeability of the site. A fabric-first energy strategy, photovoltaic panels and air-source heat pumps are designed to achieve approximately 80% reduction in regulated carbon emissions.
Key Planning & Housing Considerations:
28 new homes
Church of England-led development
Community-led regeneration
Underused institutional land
Family housing
New vicarage
Community hall and café
Public play space
Sensitive residential context
Neighbouring properties
Improved site permeability
Low-carbon housing
Air-source heat pumps and photovoltaics

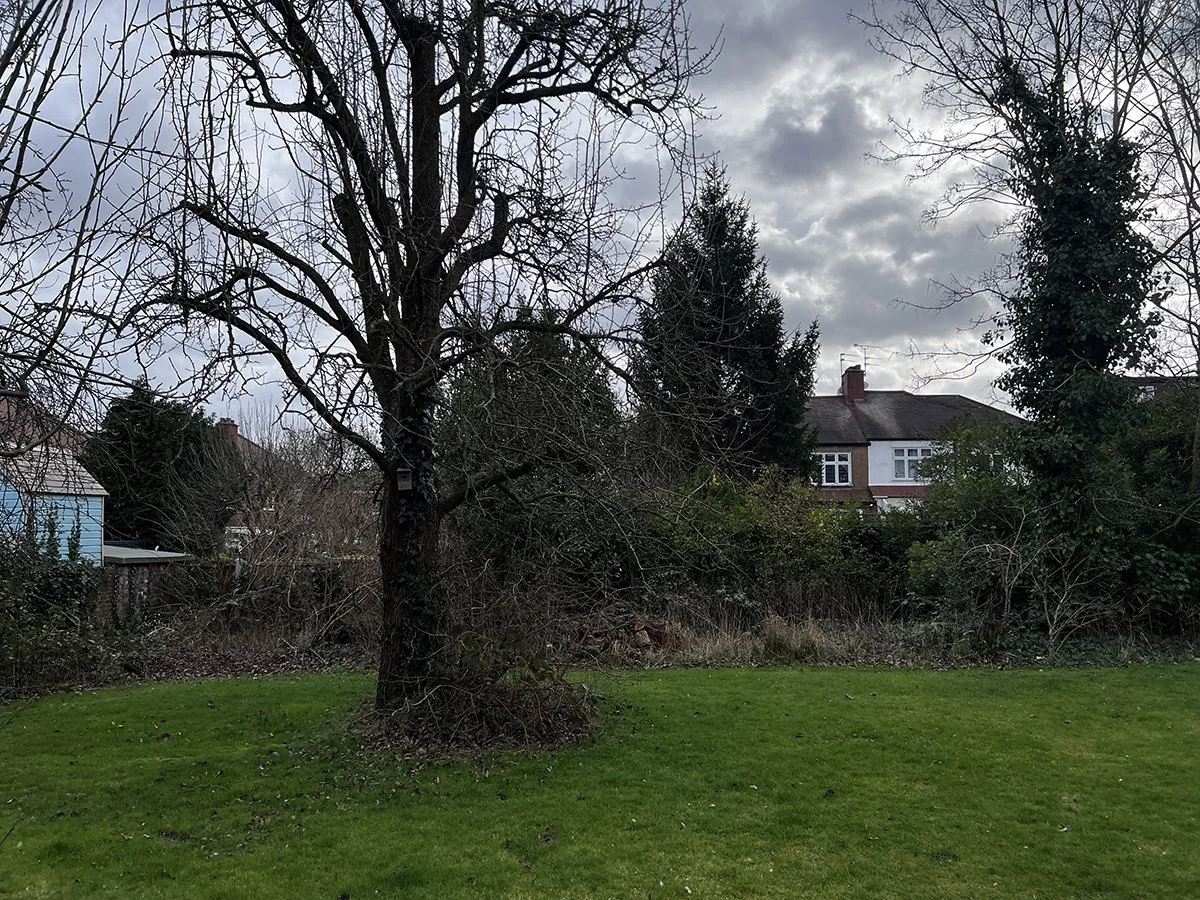
Existing Holy Trinity Church site before redevelopment as a housing and community-led masterplan.
5. Hackney Apartments & Office
Backland housing in a conservation area
A mixed-use development in Hackney delivering three new apartments and flexible office space on a highly constrained backland site within the Clissold Park Conservation Area. Planning permission was secured at planning committee.
The former industrial metal workshop sits beside a Grade II listed Georgian terrace and warehouse buildings, requiring a carefully considered response to heritage, scale, massing and neighbouring properties. The design interprets the proportions, brickwork and window rhythms of the surrounding buildings in a contemporary way.
The project demonstrates how small brownfield and backland sites can contribute additional homes to established neighbourhoods without compromising their historic character.
Key Planning & Housing Considerations:
Three new apartments
Mixed-use residential and office development
Backland development
Former industrial workshop
Clissold Park Conservation Area
Grade II listed neighbouring buildings
Small and constrained urban site
Heritage and townscape
Scale and massing
Privacy and overlooking
Planning committee approval


Former industrial workshop on the constrained Hackney backland site before redevelopment for new homes and workspace.
6. West London Apartments, Hounslow
Residential-led urban regeneration
A development of 15 apartments in Hounslow, arranged in two four-storey wings connected by a full-height central atrium. Planning permission was secured for a mix of two and three-bedroom homes on a constrained urban site.
The residential scheme forms part of a wider strategy to unlock the site and enable the long-standing owner to deliver a new headquarters and warehouse alongside the housing. The central glazed atrium contains stairs, lifts and access bridges while creating communal balconies and opportunities for interaction between residents.
A historic 18th-century boundary wall associated with the former grounds of Syon Hill House is retained and restored, with a previously blocked arch reopened to create the principal entrance.
Key Planning & Housing Considerations:
15 new apartments
Two- and three-bedroom homes
Constrained urban site
Mixed-use regeneration
Residential development enabling commercial investment
Four-storey development
Central communal atrium
Shared circulation and amenity
Retention of historic boundary wall
Heritage considerations
Scale and massing
Planning permission secured

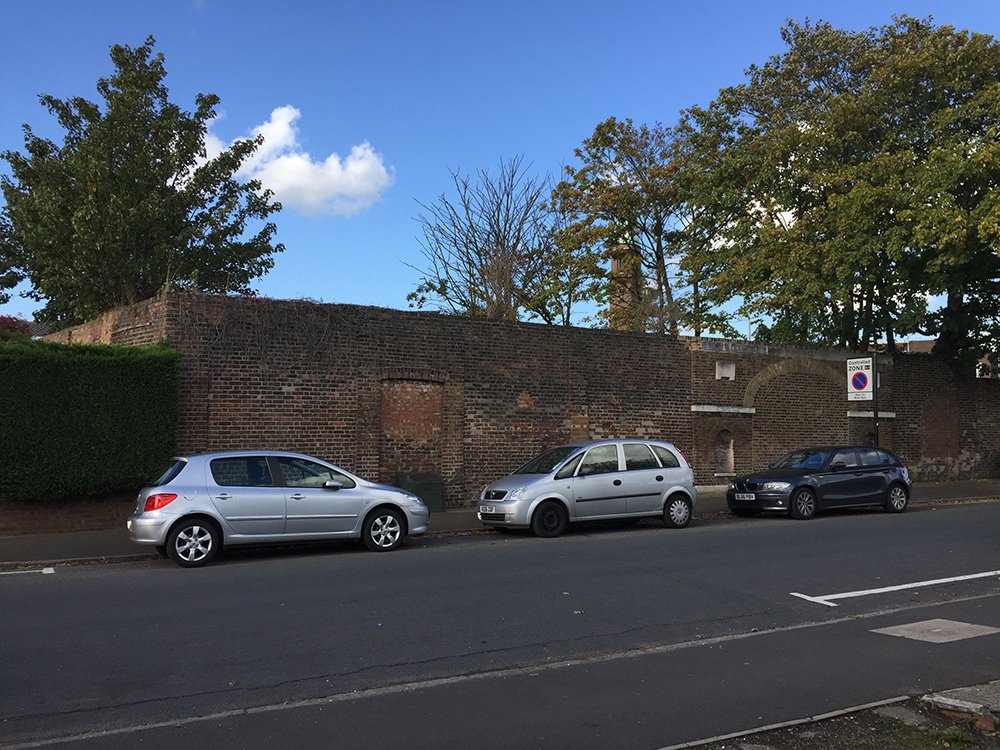
Existing Hounslow site before redevelopment as part of a mixed-use strategy delivering 15 new apartments and new commercial accommodation.