

One-off homes for difficult residential sites in London
Satish Jassal Architects is a London architecture practice specialising in one-off houses and new homes on difficult, constrained and planning-sensitive residential sites.
We help homeowners, landowners and developers unlock the potential of backland, infill, end-of-garden, garage and overlooked urban sites, including sites within conservation areas and locations with challenging access, overlooking, daylight or neighbouring constraints. Our work includes new-build houses, replacement dwellings, garage and outbuilding conversions, extensions and the redevelopment of unusual residential plots across London.
From initial feasibility and planning strategy through to detailed design and construction, we develop site-specific solutions that maximise space, natural light and residential quality while responding carefully to neighbours, local character and planning policy.
The projects below demonstrate how we have secured planning permission and delivered distinctive homes on some of London's most challenging residential sites.
1. Southwark Brick House
End-of-garden site
A new-build three-bedroom house in the Thorburn Square Conservation Area in Southwark, London, built on a constrained end-of-garden garage site.
The house was carefully designed to respond to neighbouring gardens, daylight and sunlight, overlooking and the character of the conservation area. Part of the building was lowered into the ground to create a high-quality family home while controlling its height and impact on surrounding properties.
- Winner of an RIBA London Award 2023.
Key Planning Considerations:
Conservation area
End-of-garden development
Small and constrained residential site
Existing garage site
Relationship with neighbouring gardens
Daylight and sunlight
Privacy and overlooking
Basement and below-ground construction
Building height and massing
Change of use
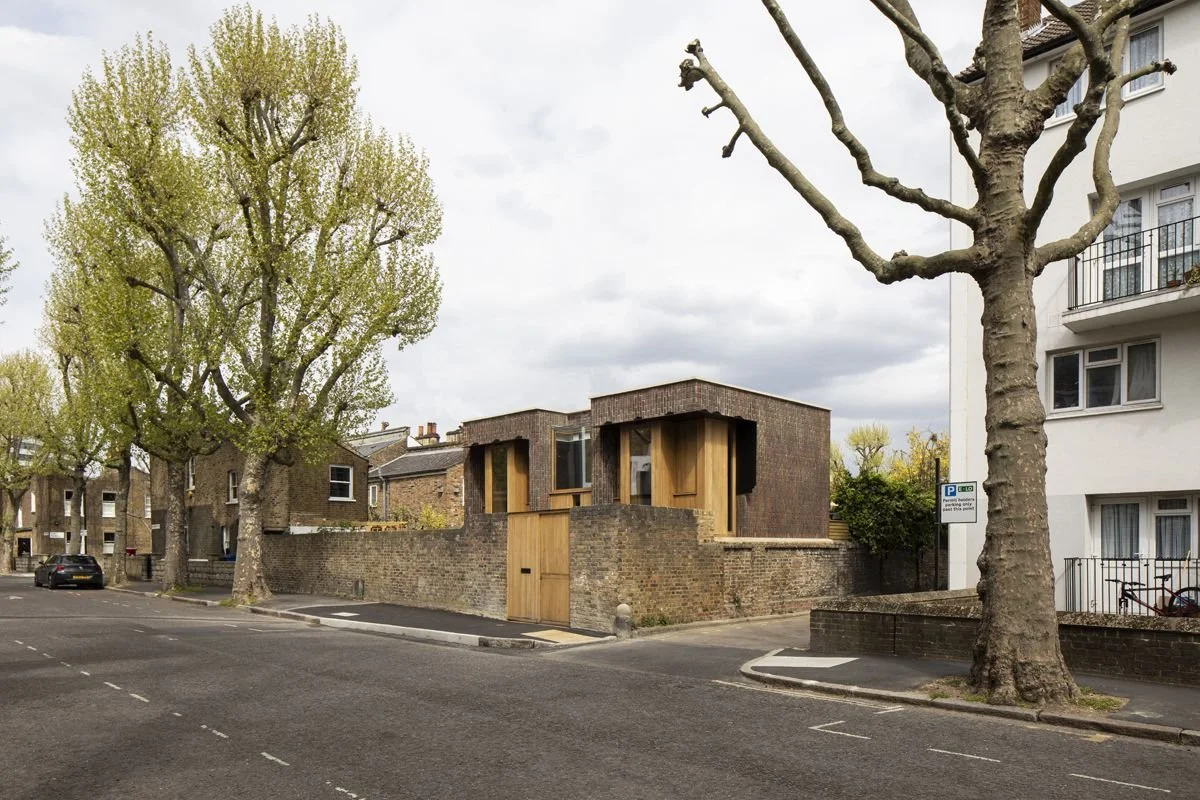

Site before construction showing the existing single-storey garage on the end-of-garden plot, with its own independent access.
2. Haringey Brick House
Former garage infill site
A new-build family home in Haringey, London, constructed on a highly constrained former garage plot just 3.6 metres wide. The house transforms an overlooked urban site at the end of a street of Victorian semi-detached houses into a distinctive contemporary home.
The design carefully responds to the scale, proportions and character of the surrounding houses, using different brick bonds, oak-framed windows and carefully controlled massing to create a modern home that sits comfortably within its established residential setting.
-RIBA London Awards 2015 – Shortlisted
-LABC Awards 2016 – Highly Commended, Best Individual New Home
-Brick Awards 2019 – Shortlisted
Key Planning Considerations:
Former garage site
Extremely narrow 3.6m-wide plot
Small and constrained urban site
New-build family home in Haringey
Relationship with neighbouring properties
Scale and massing
Daylight and natural light
Privacy and overlooking
Responding to established street character
Contemporary design within a sensitive residential context
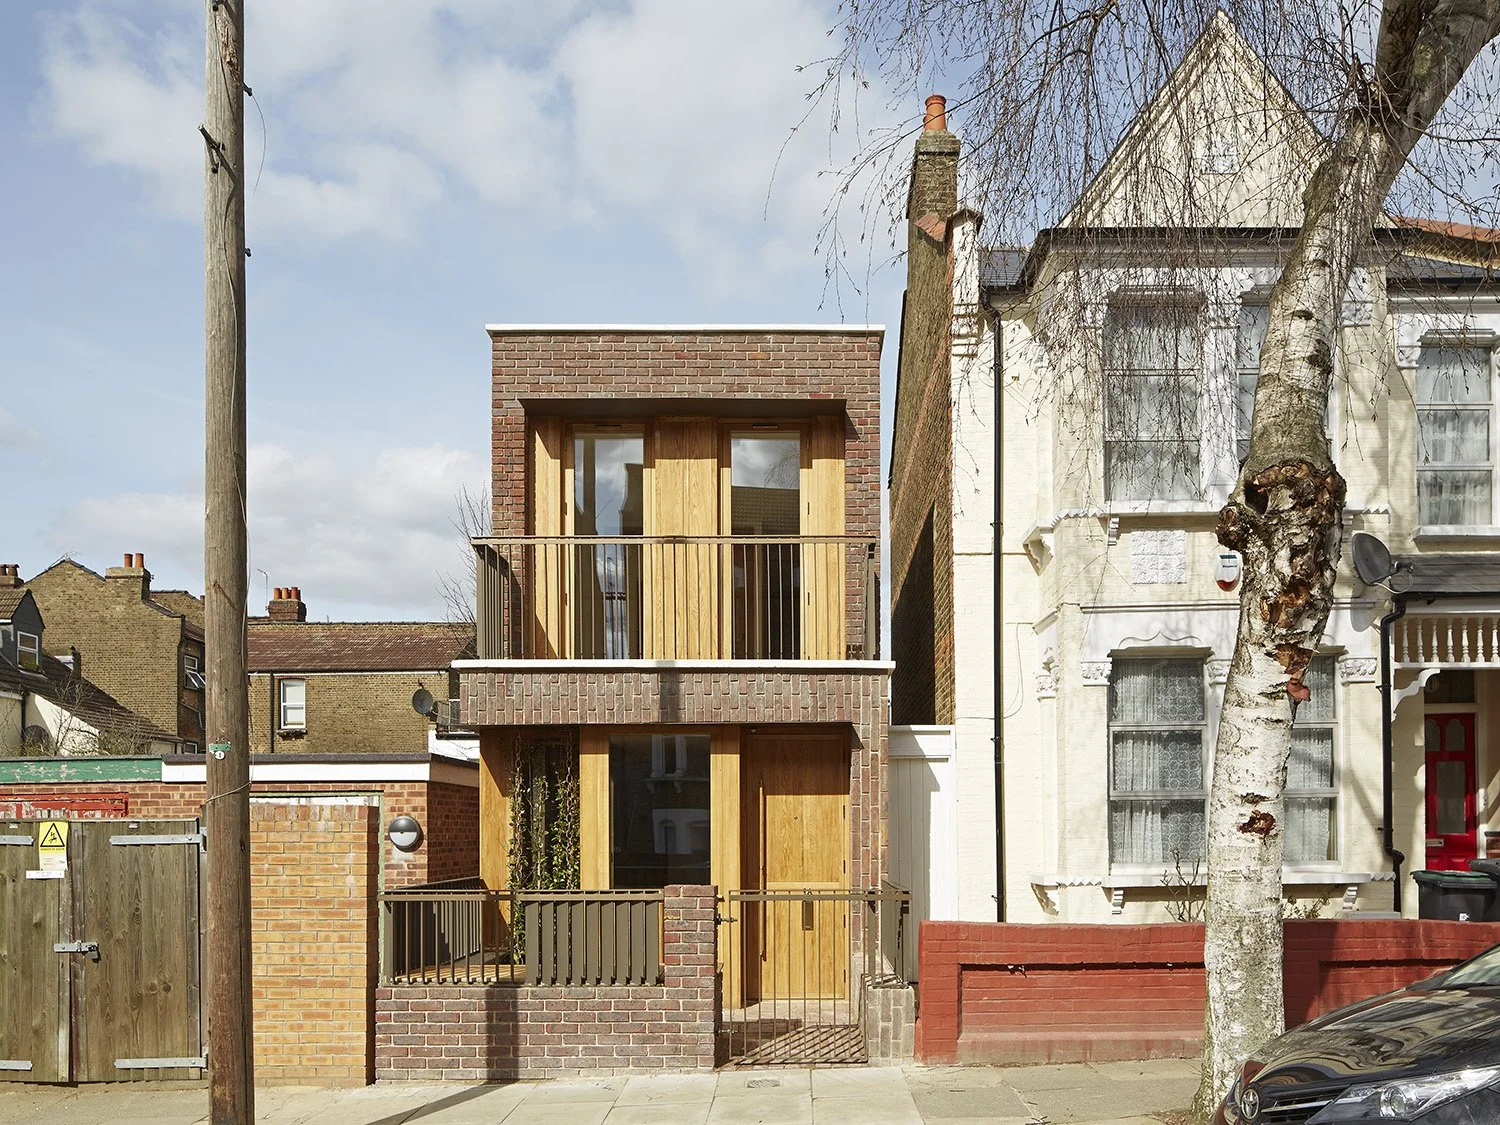

Site before redevelopment showing the original garage on the highly constrained 3.6m-wide infill plot in Haringey.
3. Haringey Brick Bungalow
A backland commercial site
A new-build two-bedroom home in Haringey, London, built on a highly constrained backland site behind a shop on Turnpike Lane. Access to the site is through a passage only 1 metre wide, requiring the design and construction of the house to be carefully planned around the restricted access.
The house is arranged as two offset brick volumes with asymmetric sedum roofs, creating a courtyard entrance and private rear garden while bringing natural light deep into the plan. The unusual roof form was also designed to improve the outlook from neighbouring properties and reduce the visual impact of development on the backland site.
-Winner of an RIBA London Award 2025.
-Featured on Grand Designs: House of the Year 2025.
Key Planning Considerations:
Backland development
1m-wide restricted access
Former retail/backland site
New-build two-bedroom home in Haringey
Relationship with neighbouring gardens and properties
Privacy and overlooking
Daylight and natural light
Building height and roof form
Private amenity space
Construction on an extremely constrained site


Site before redevelopment showing the existing backland yard, surrounded by residential gardens with a commercial unit fronting Turnpike Lane.
4. Barnet Brick House
Replacement dwelling
A new-build six-bedroom detached family home in Barnet, replacing a dilapidated single-storey dwelling with compromised accommodation within the roof space. The 4,200 sq ft house is arranged over four floors, including a basement, with variegated brickwork, stone window surrounds, white sash windows and a slate roof designed to respond to the character of the surrounding area.
Key Planning Considerations:
Replacement dwelling
New-build family home in Barnet
Scale and massing
Four-storey accommodation
Basement construction
Relationship with neighbouring properties
Daylight and natural light
Contextual design and materials
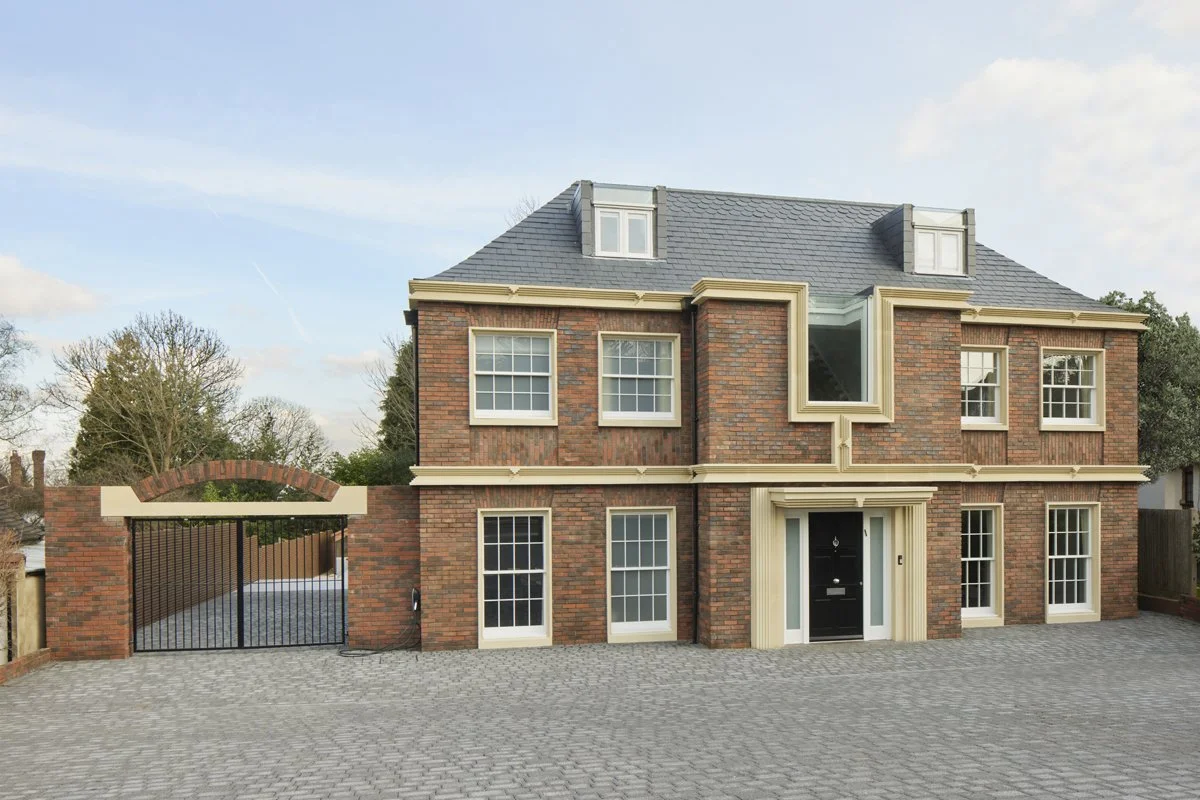
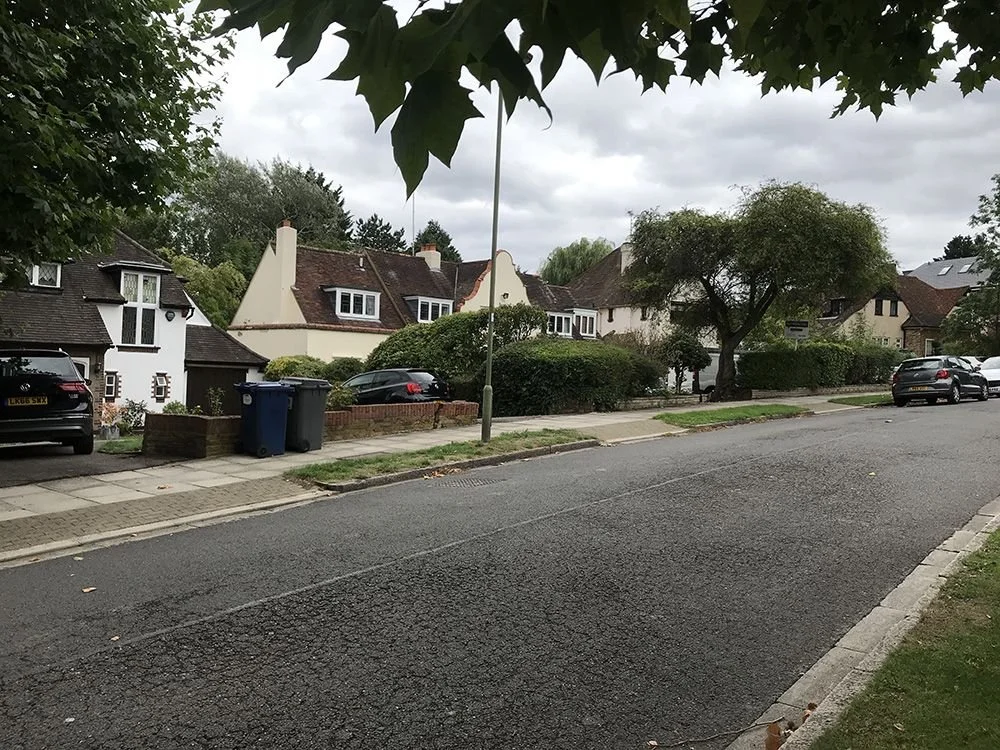
The original single-storey dwelling before redevelopment, with compromised accommodation within the roof space.
5. Brumby House, Islington
Garage and stable conversion
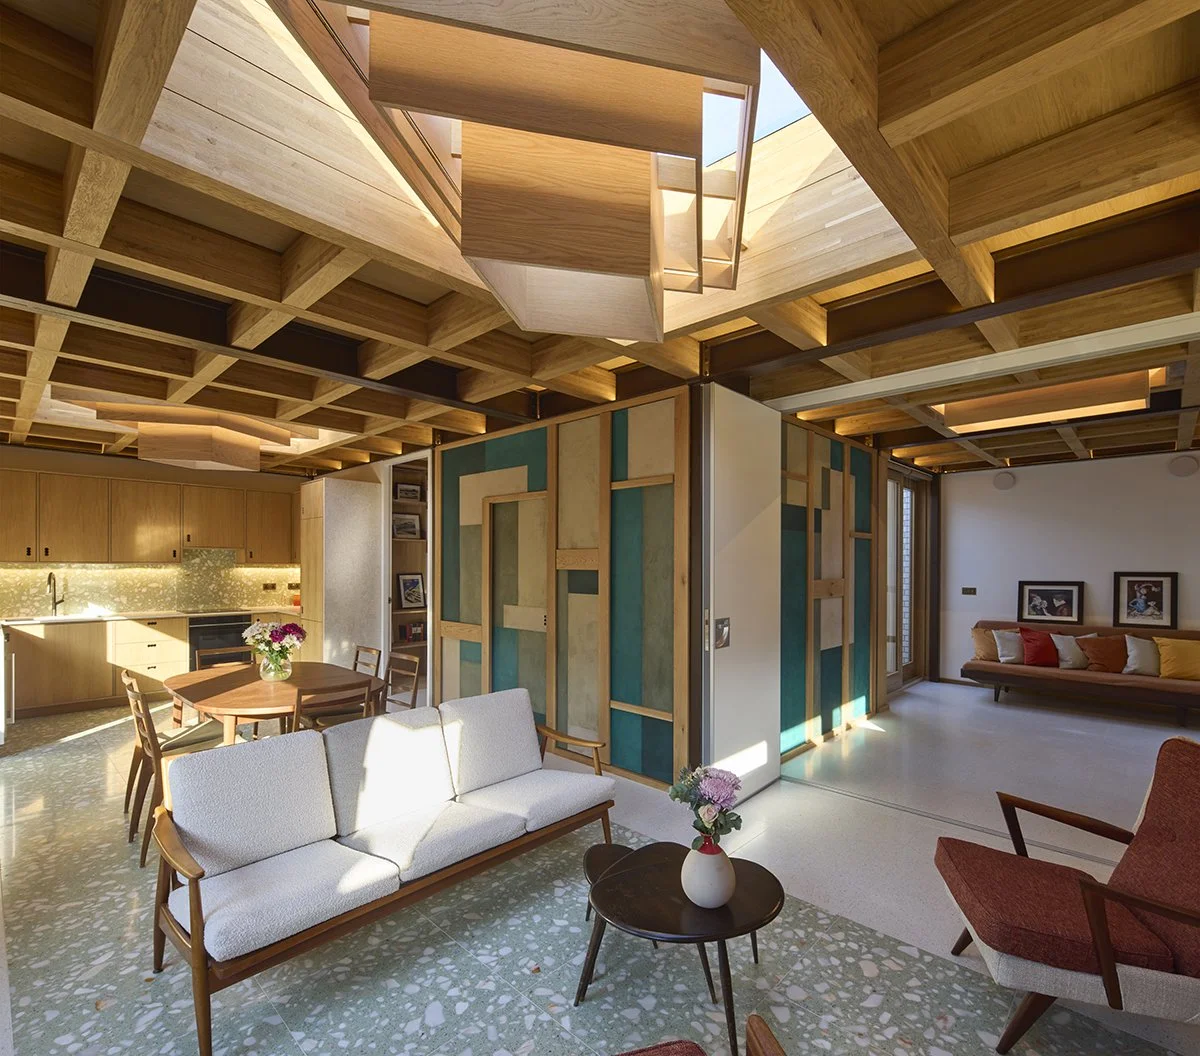
A two-bedroom home in Islington created through the conversion and extension of a former horse stable and MOT garage within a conservation area. Around 70% of the existing building was retained and reused, transforming a constrained urban site into a contemporary, low-energy family home.
The design introduces natural light, private amenity space and flexible living accommodation while carefully responding to the scale and character of the surrounding conservation area. An air-source heat pump, 16 photovoltaic panels and a green roof contribute to the home's net-zero operational energy strategy.
Key Planning Considerations:
Conversion of former garage and stable
Conservation area
Change of use to residential, overcoming restrictive planning policy
Constrained urban site in Islington
Retention and reuse of existing building
Daylight and natural light
Relationship with neighbouring properties
Private amenity space
Low-carbon and net-zero design
Green roof and renewable energy
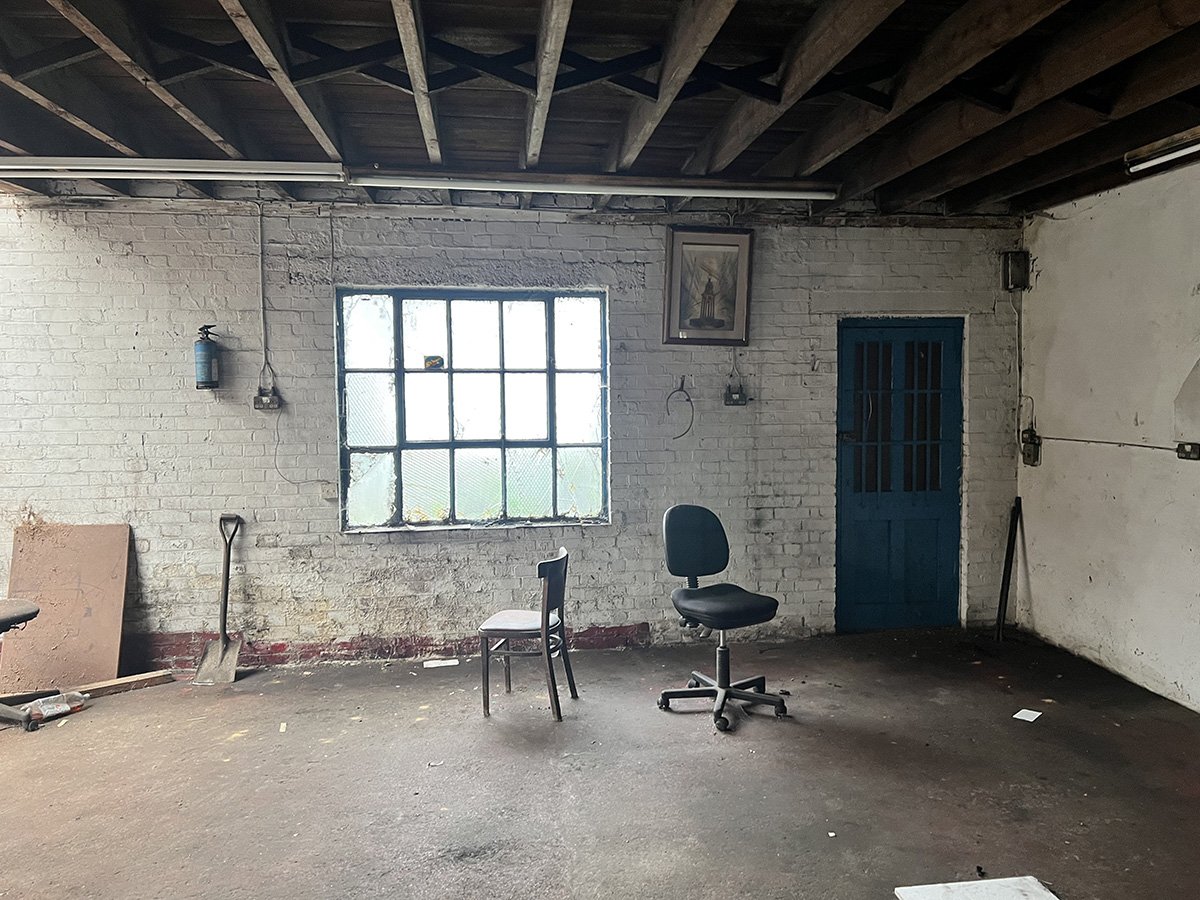
Site before redevelopment showing the poor-quality existing MOT garage and former stable building.