Brumby House, Islington
A commercial building converted into a residential home

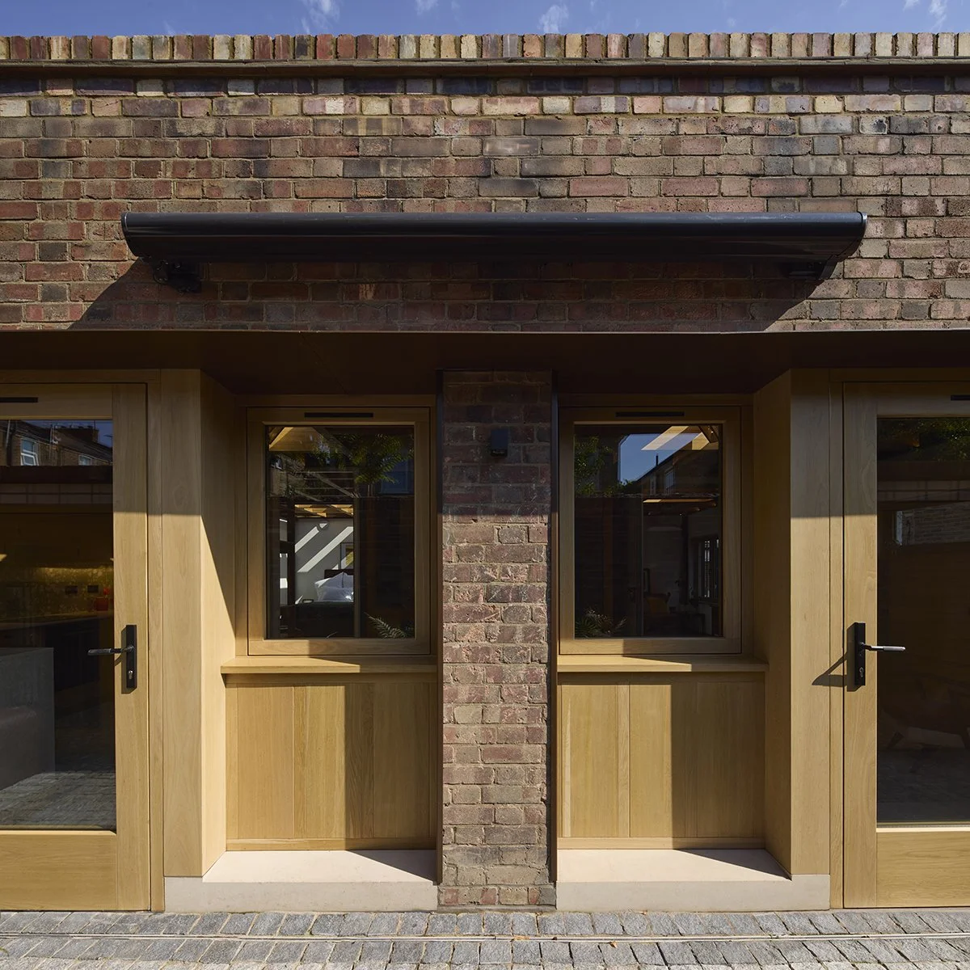
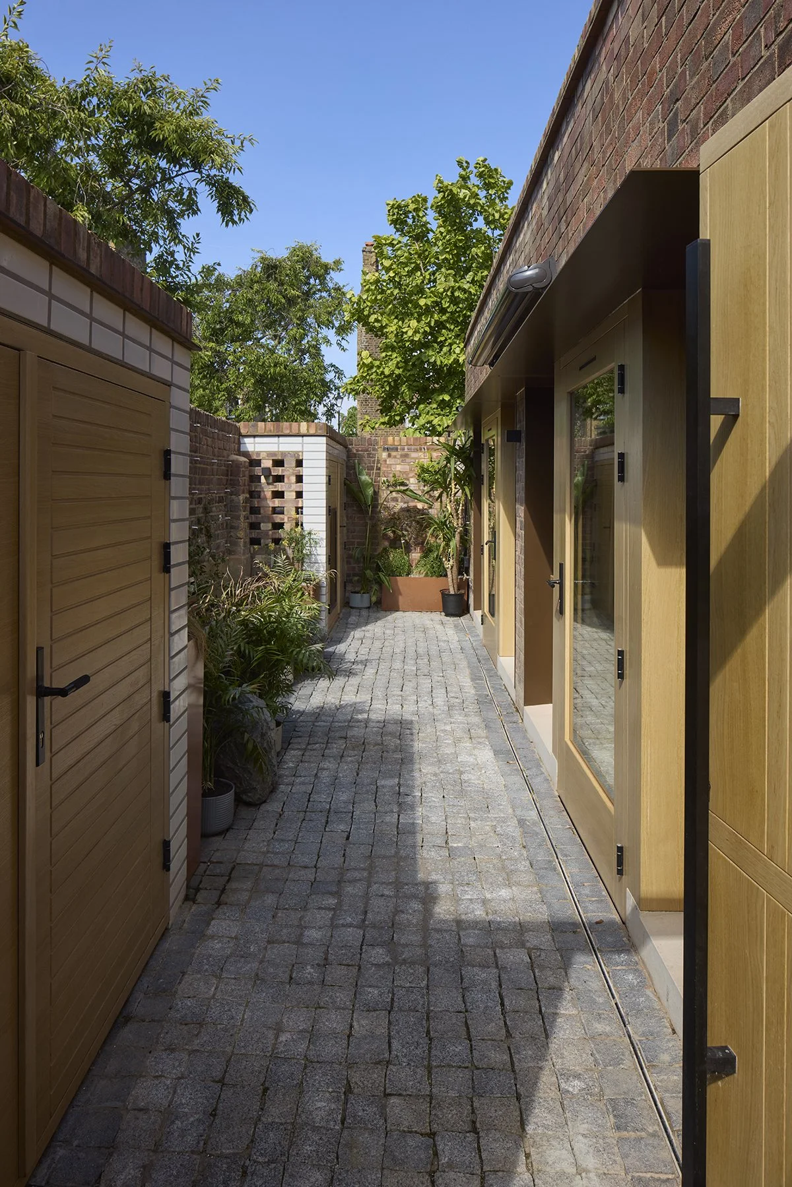
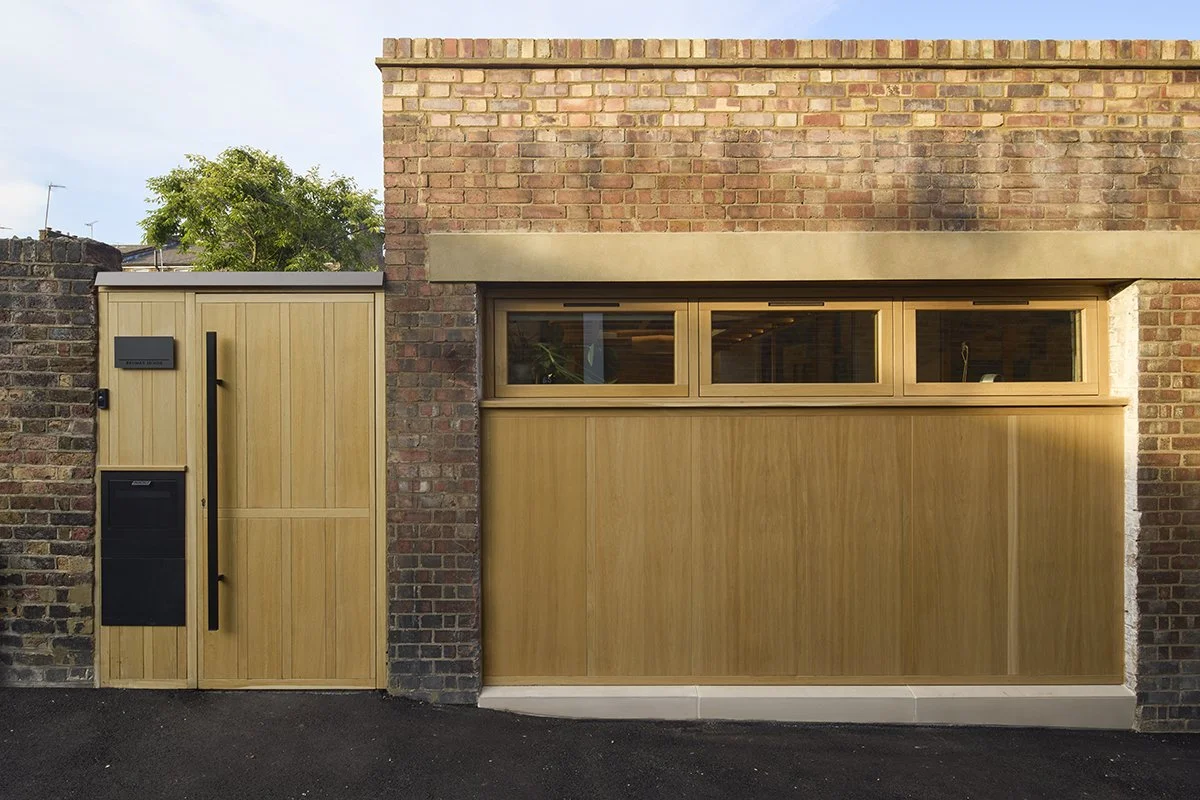
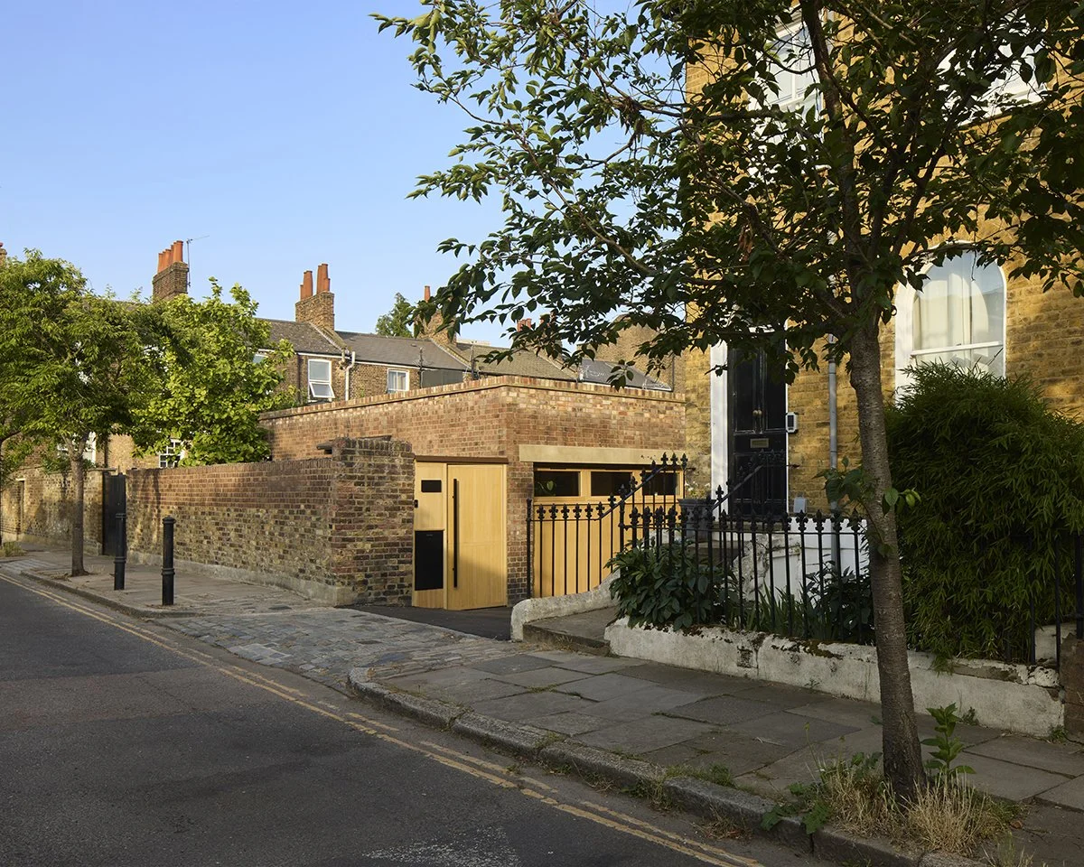
Brumby House transforms a former horse stable and MOT garage in an Islington Tavistock Terrace conservation area into a crafted two-bedroom home. Rather than demolish and rebuild, the project retains 70% of the existing building, preserving its aged brick structure, compact footprint and backland character.
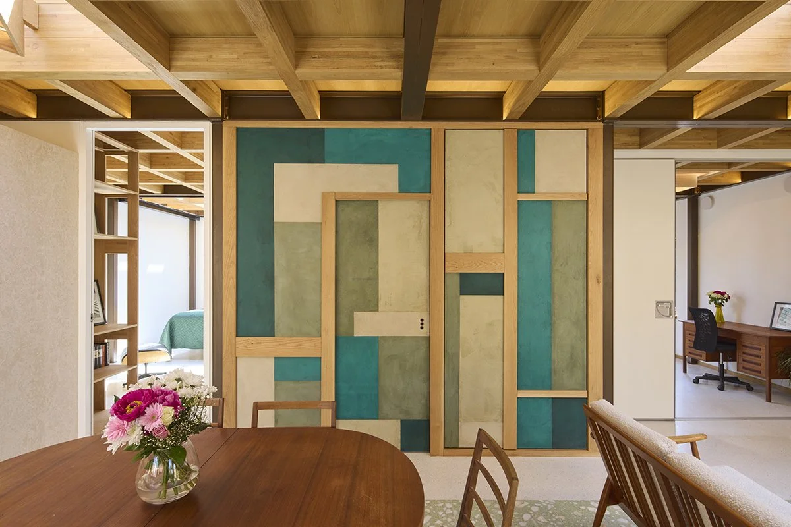
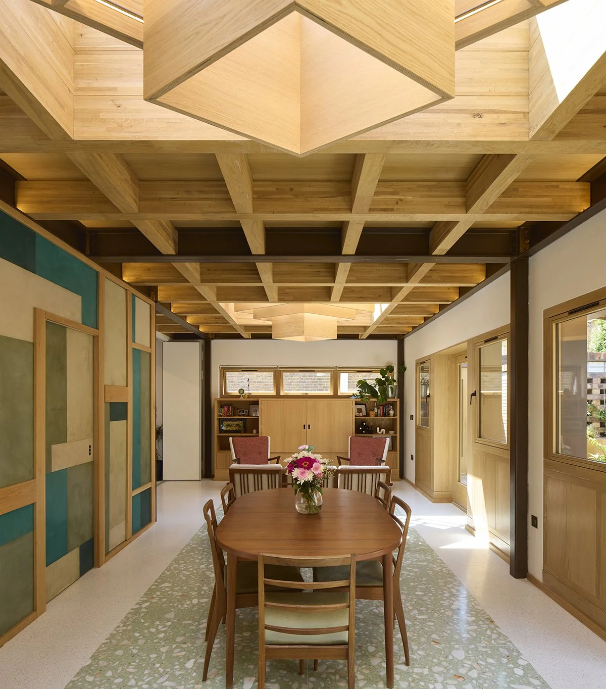
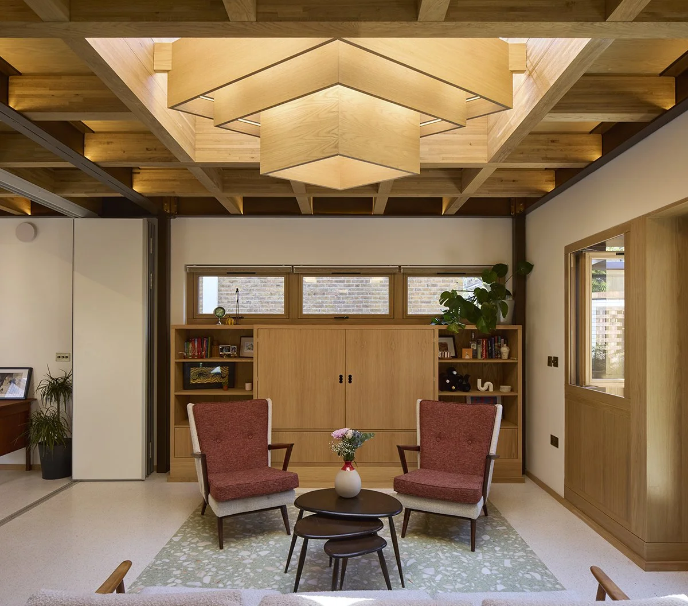
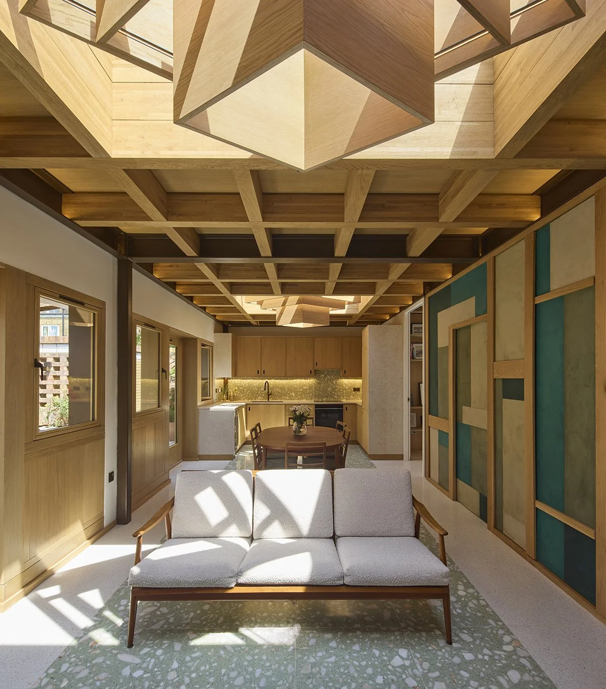
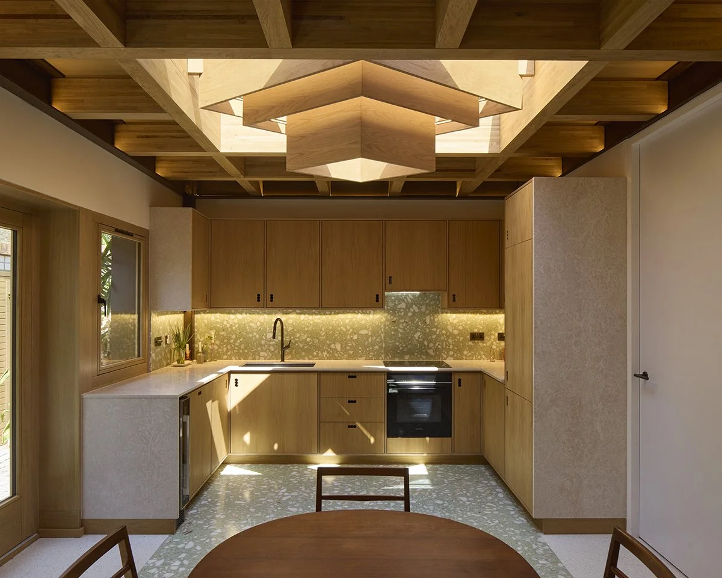
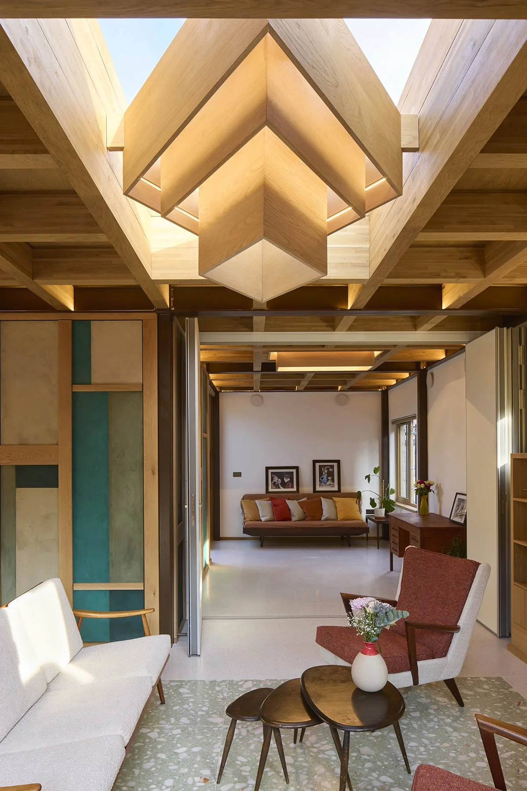
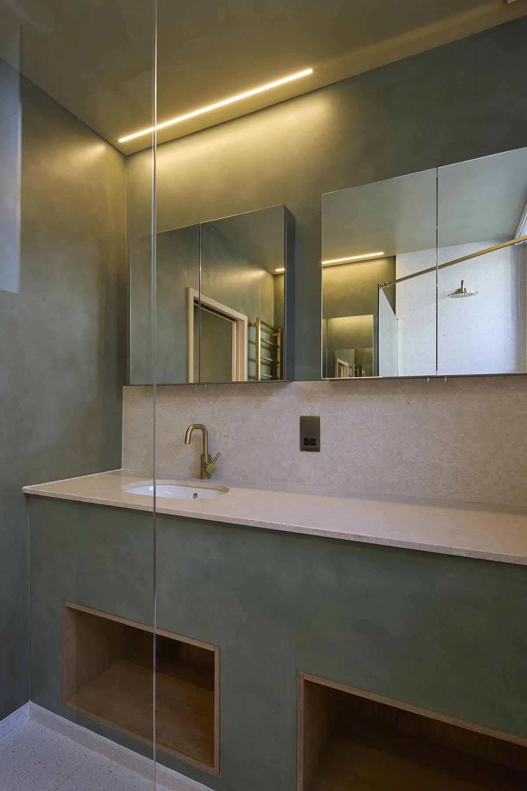
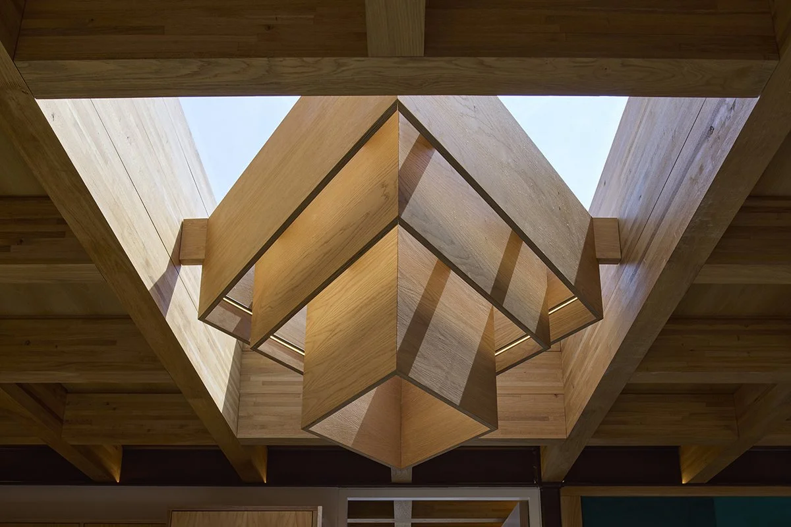
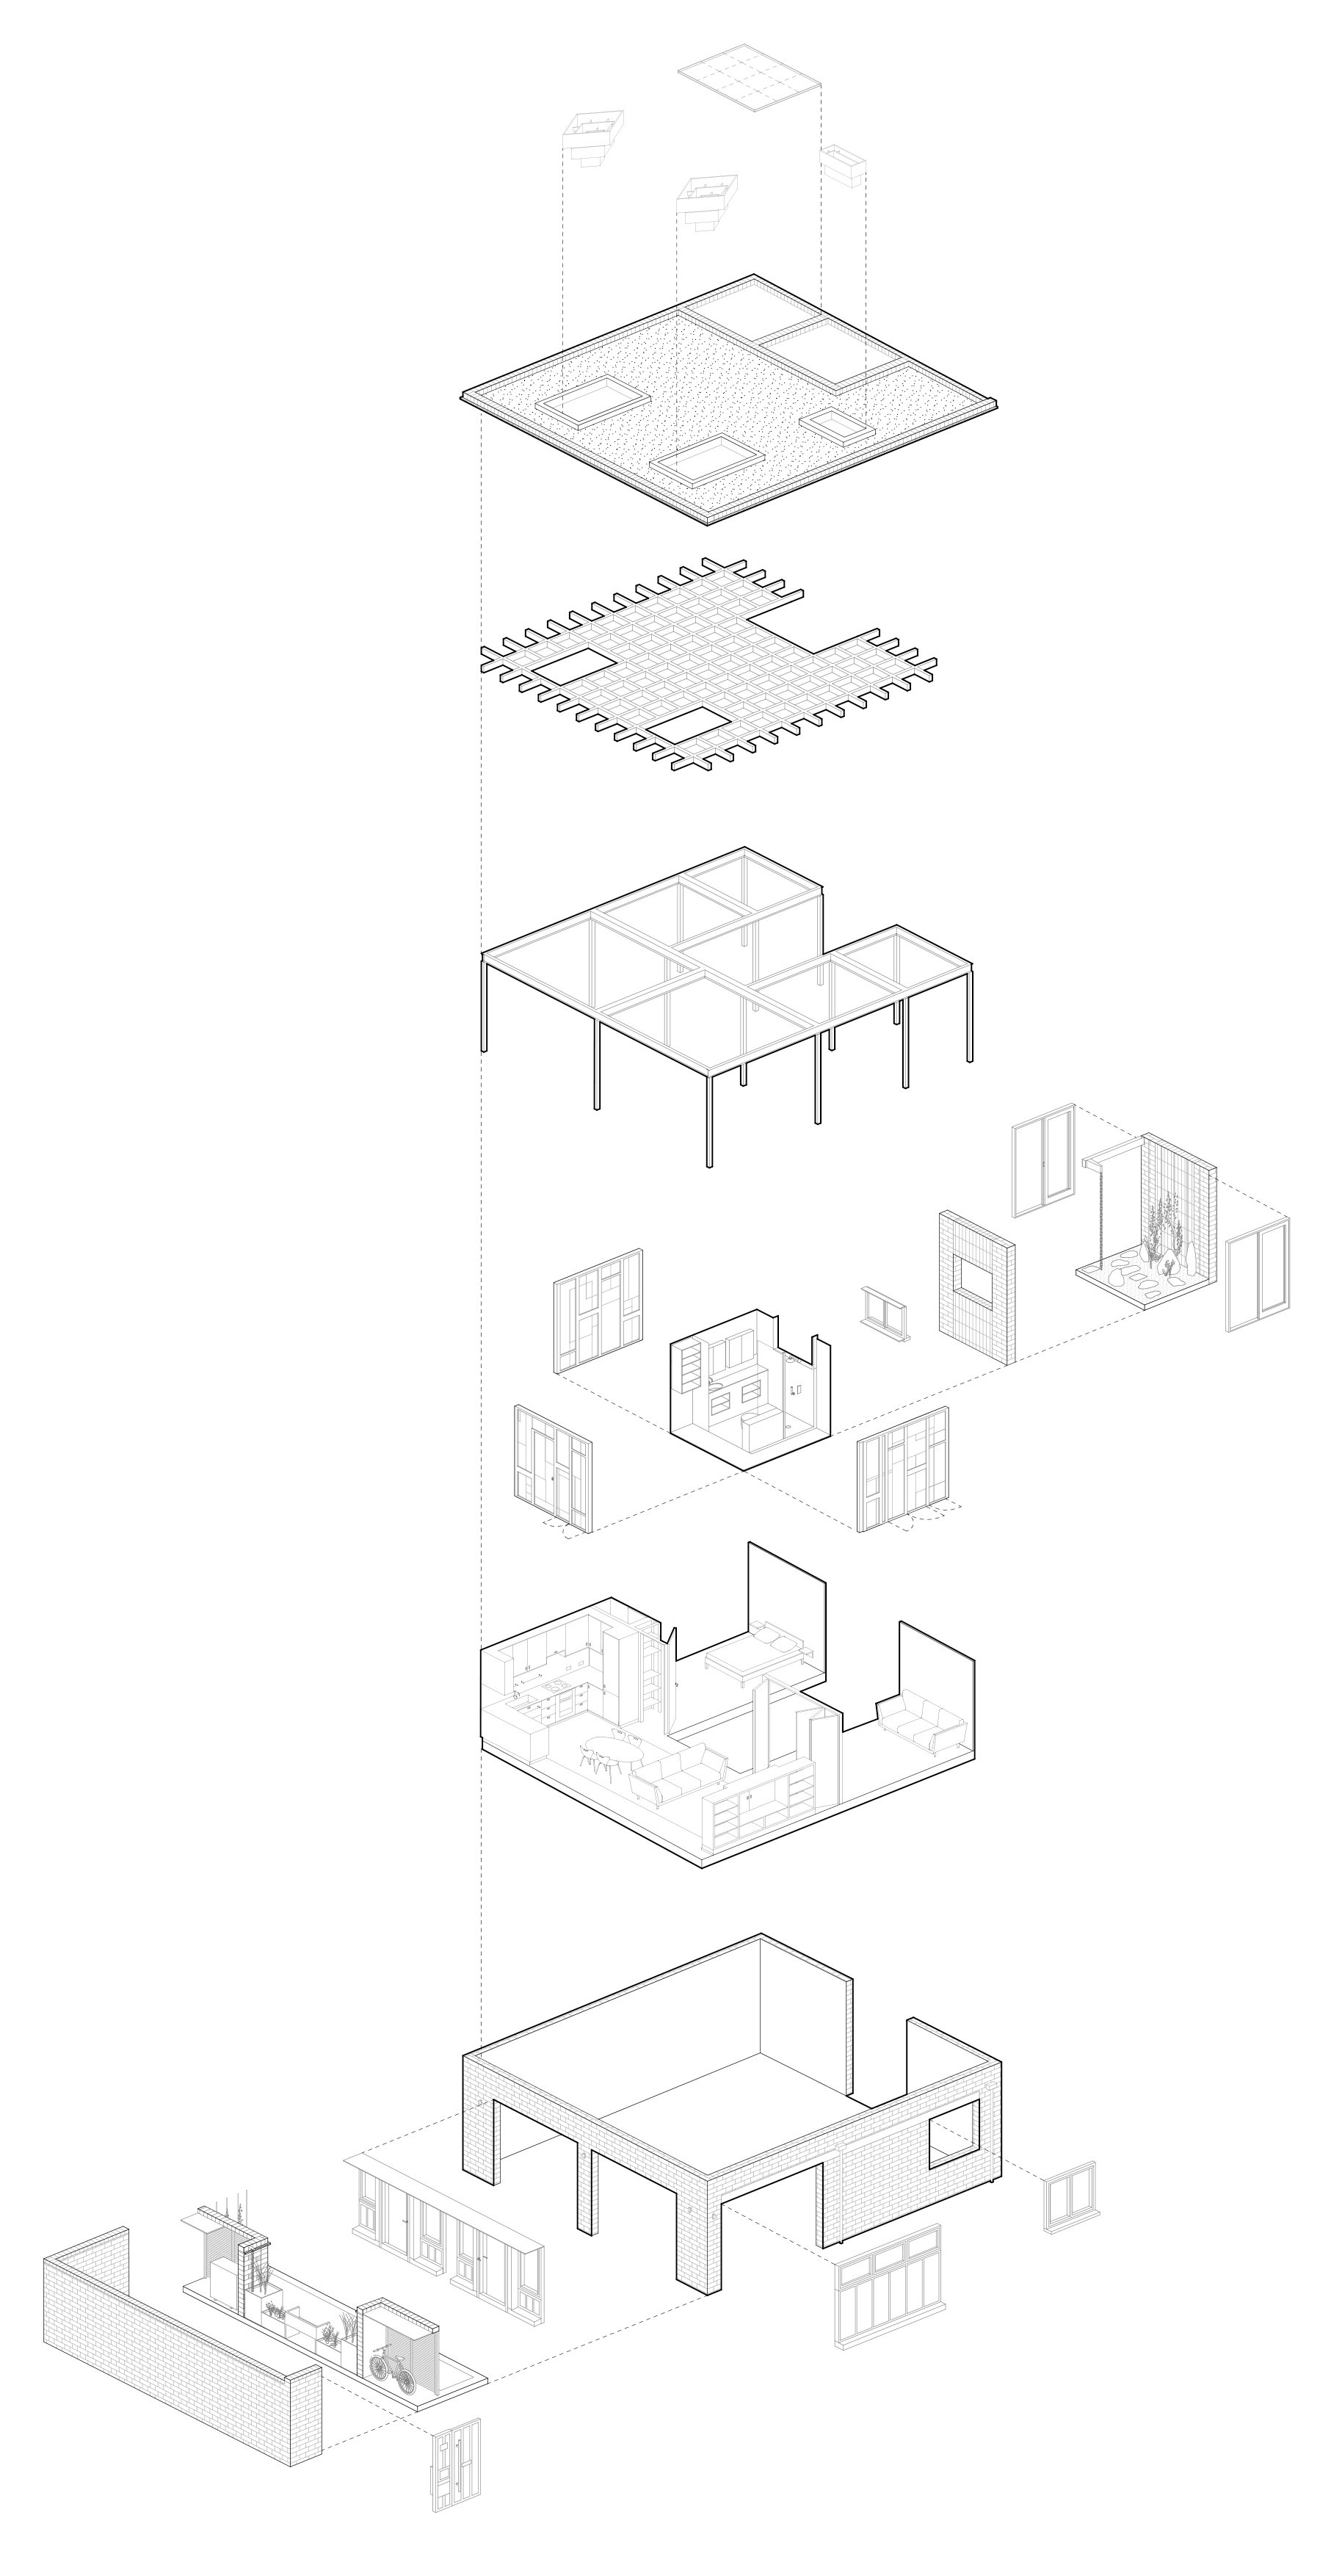
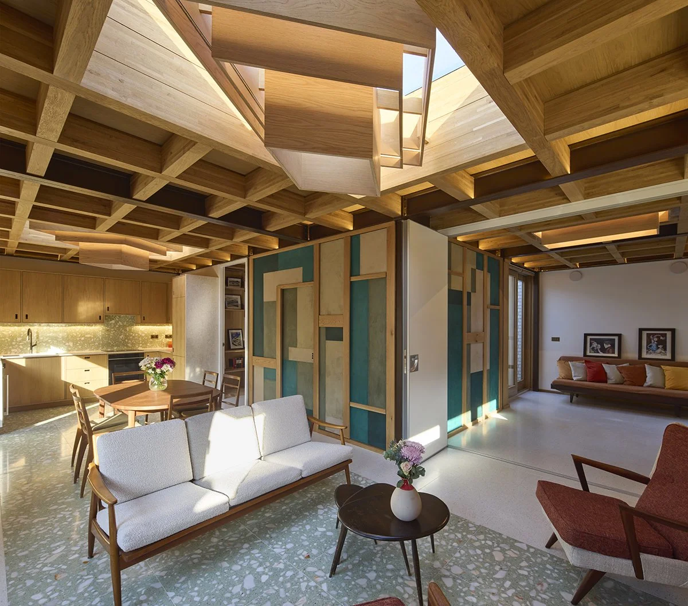
The house is designed as a net zero in operation retrofit, combining improved building fabric with a green roof, air source heat pump and roof-mounted solar panels. Internally, natural oak and stone are paired with polished Venetian plaster, terrazzo stone flooring and bespoke joinery to create a warm, highly detailed home within the retained shell of the former working building.
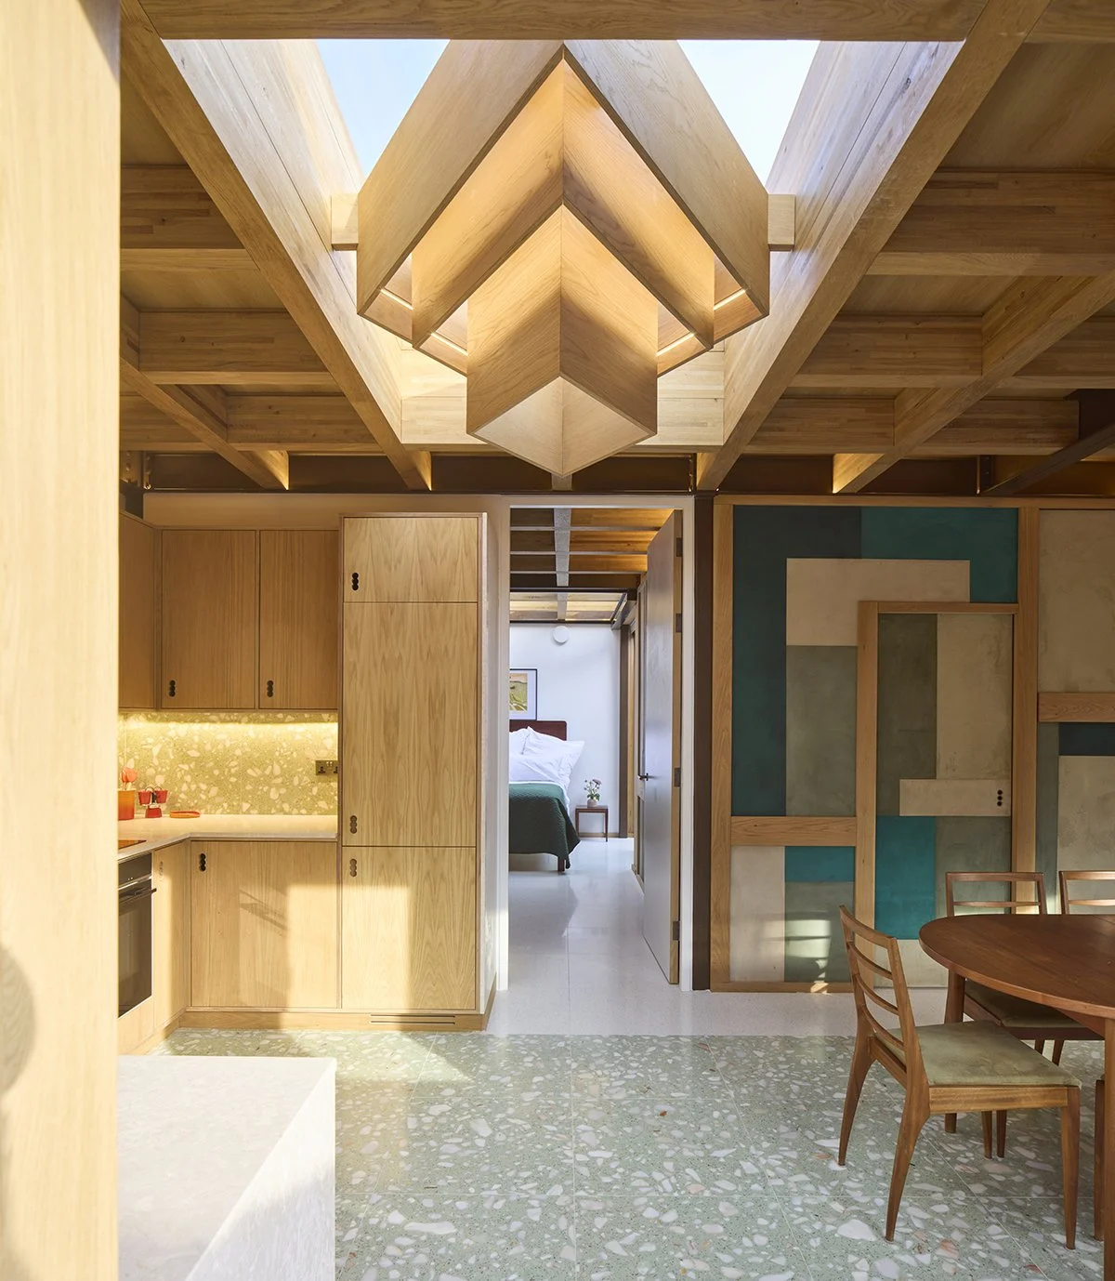
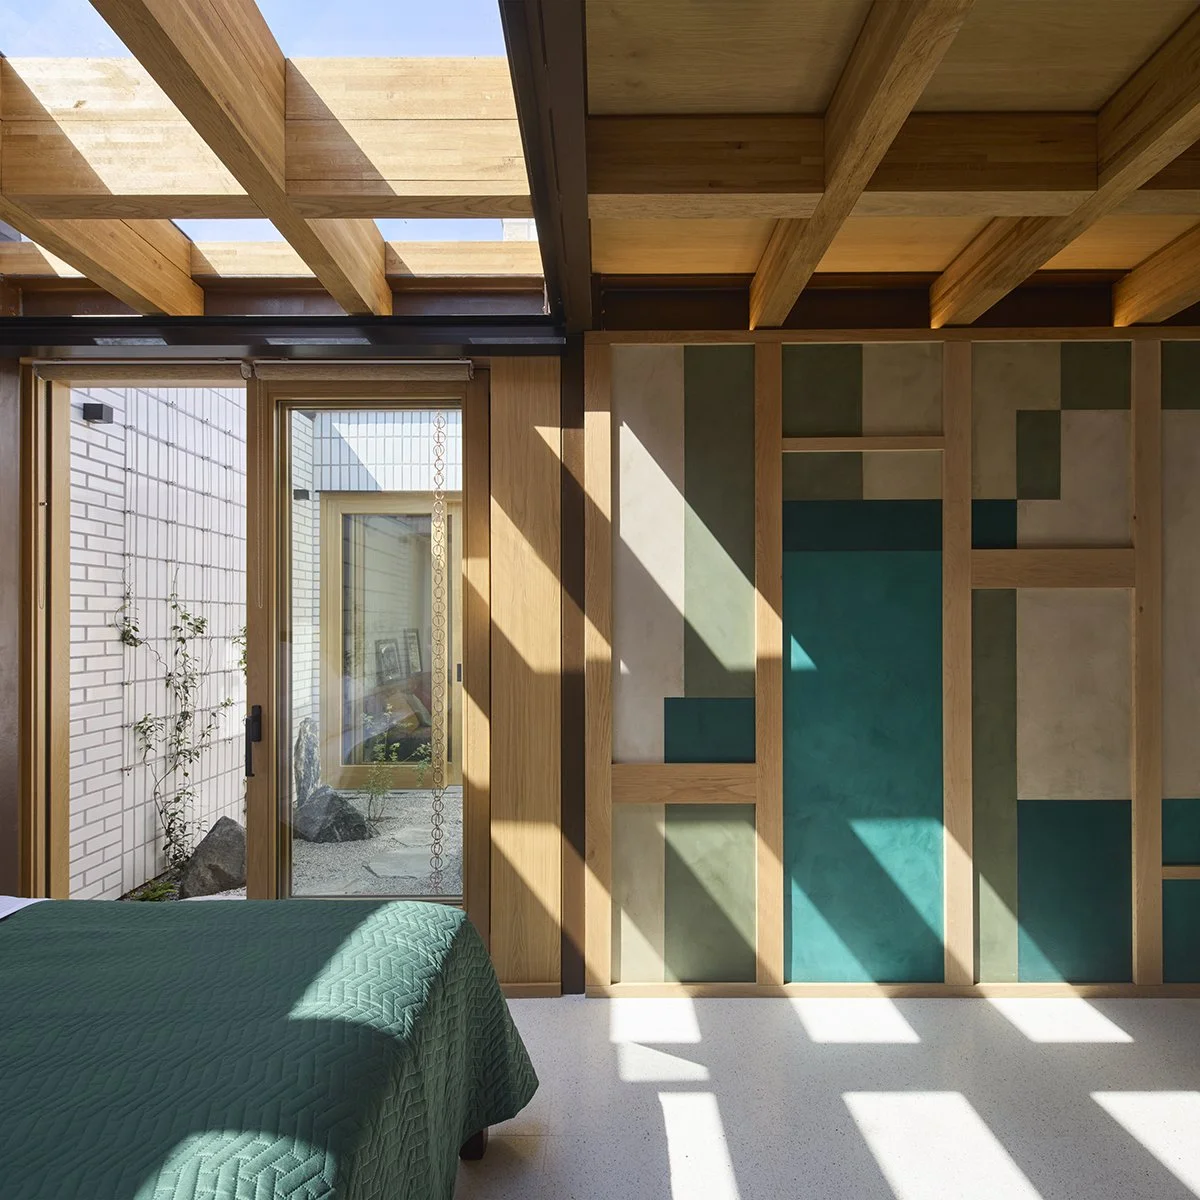
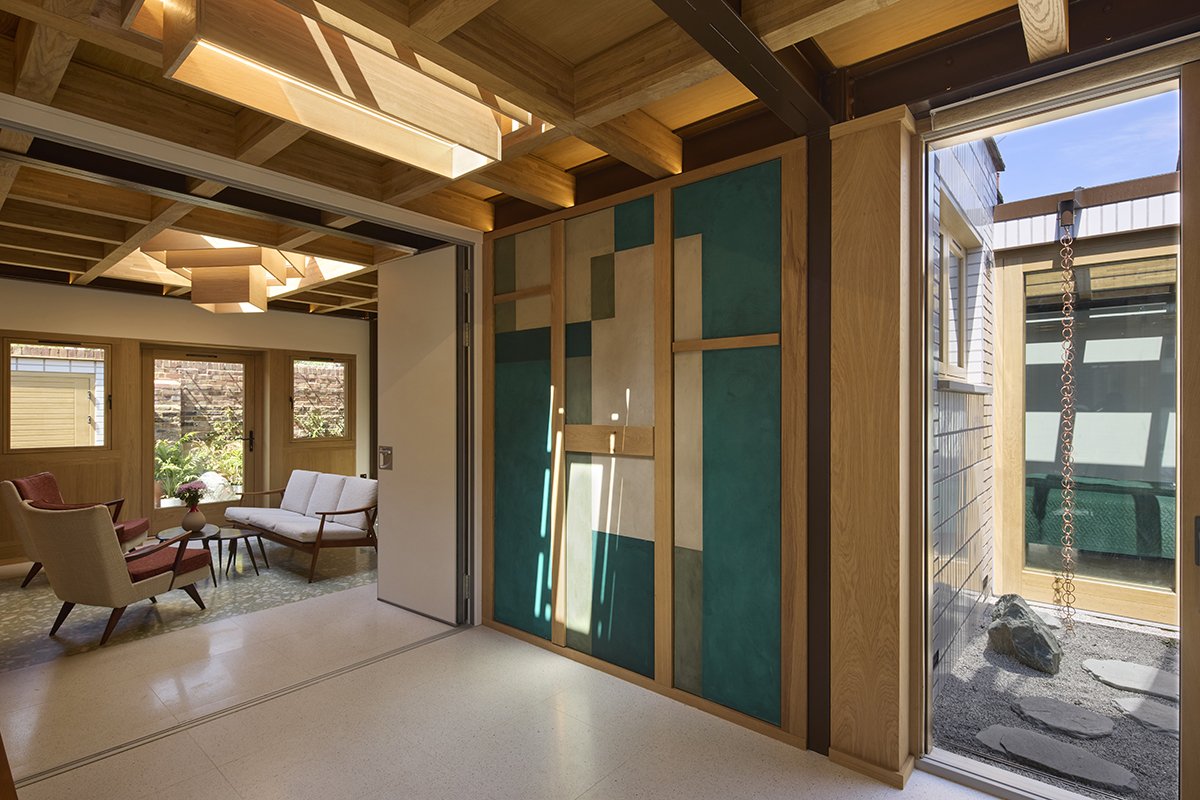
At the centre of the plan, a polished plaster and oak core conceals the bathroom, utilities and storage. Its oak-framed coloured panels form an abstract composition of lines, planes and colour, turning a practical element into the visual heart of the home.
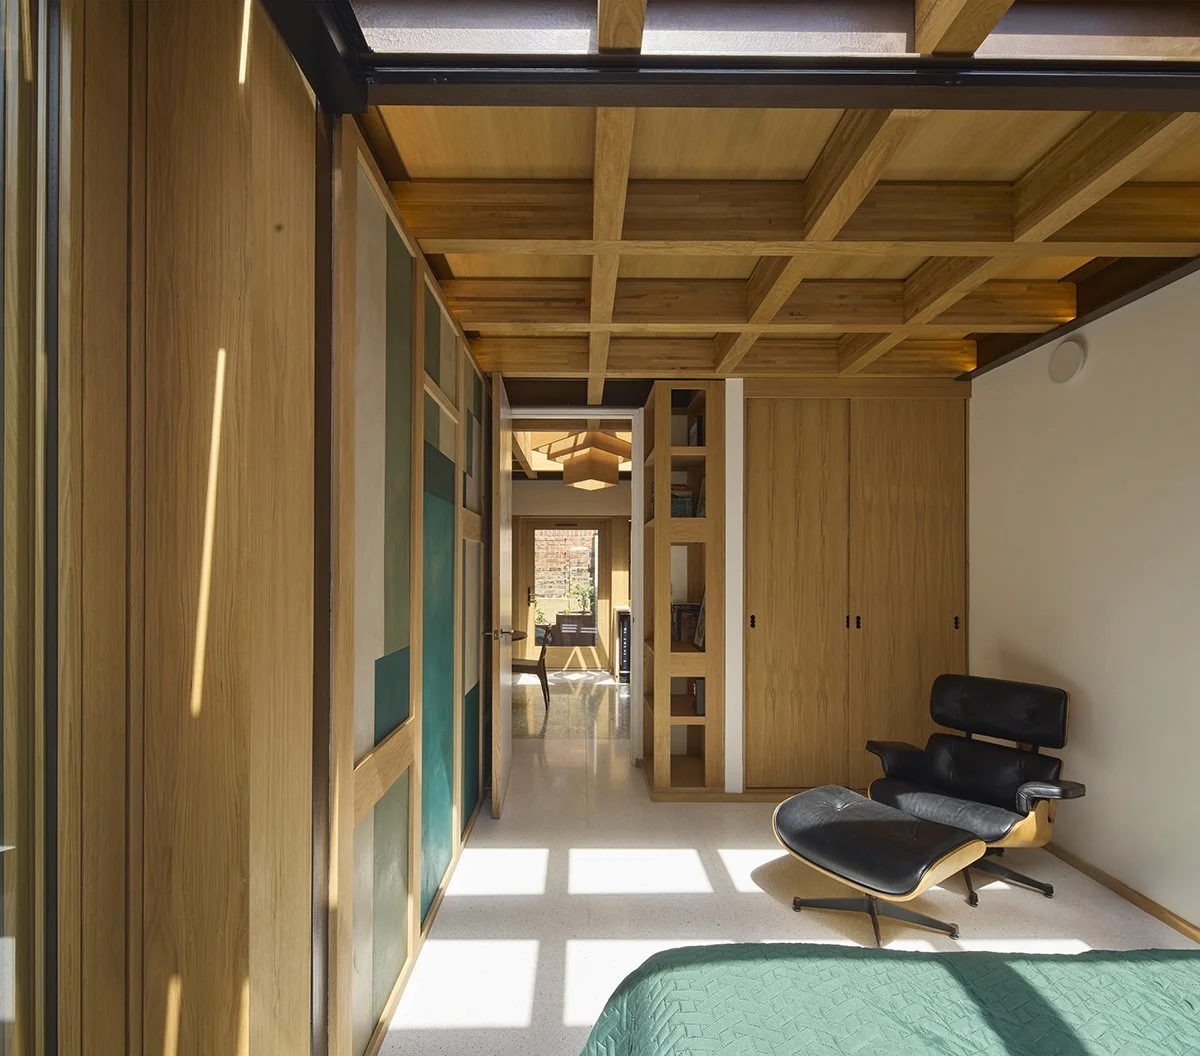
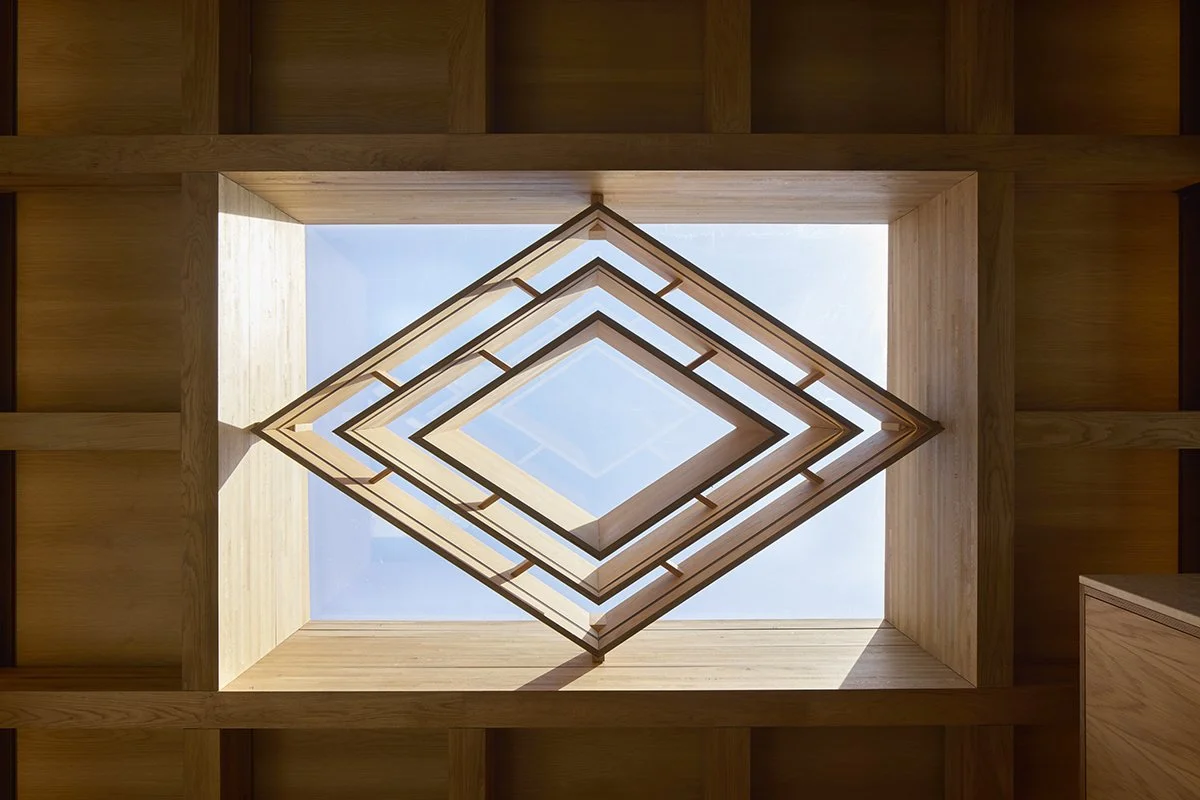
A full-height bifold door allows the second bedroom or office to open directly into the main living space, while a small rear courtyard and rooflights bring daylight deep into the plan. Brumby House shows how sensitive retrofit and compact planning can give new life to overlooked urban buildings while protecting the grain and memory of London’s historic neighbourhoods.
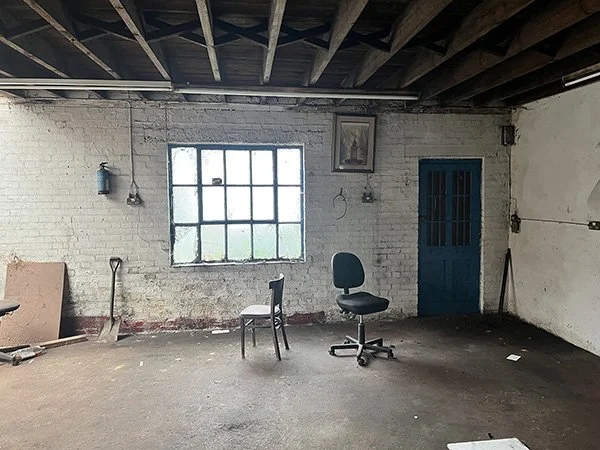
Before